Cobia Custom
 2
2
 1
1
 1
1
 1
1
From $687,400
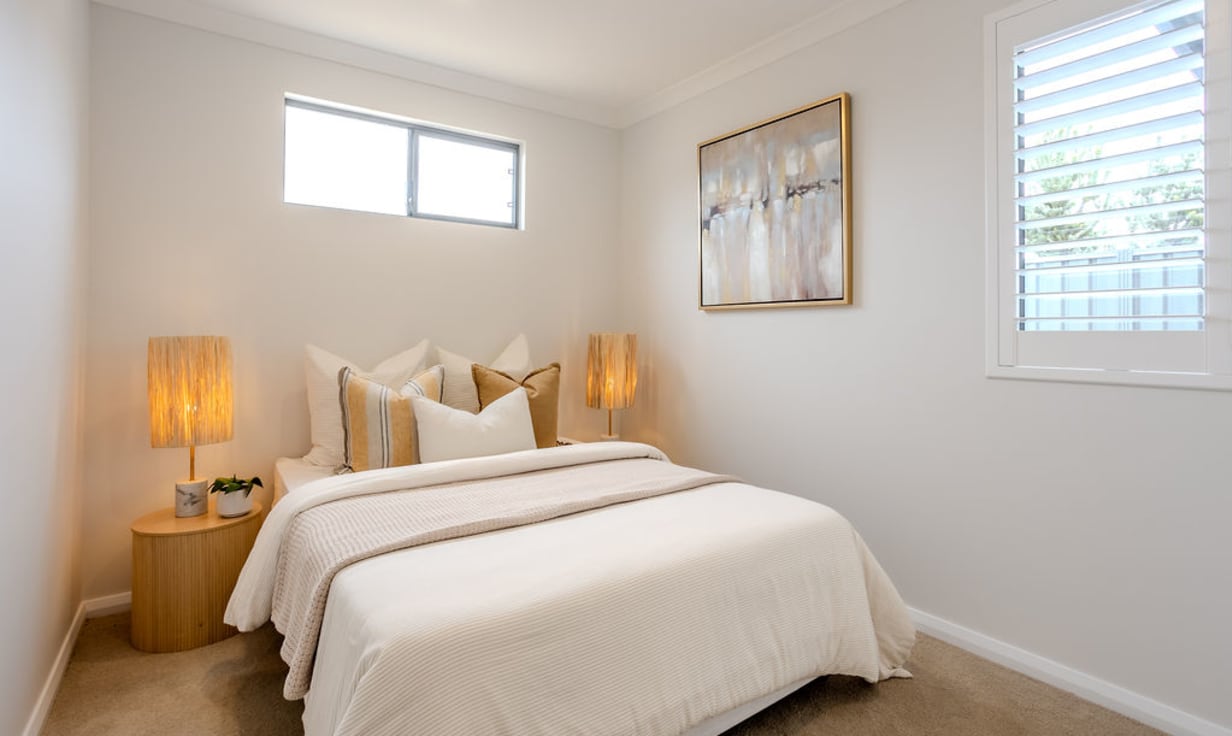
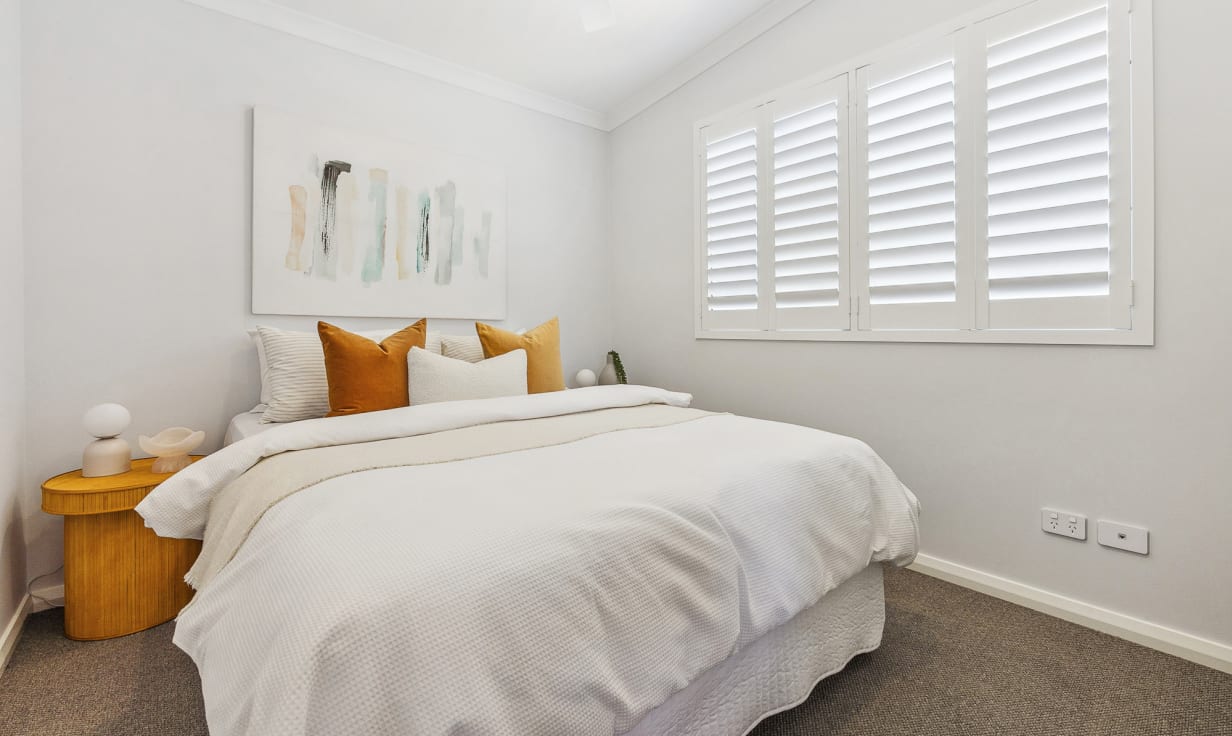
The Cobia has been carefully designed to feel welcoming the moment you walk through the door. With its clever layout, the bedrooms are positioned at the front of the home to create a private retreat, leaving the rear dedicated to spacious living and entertaining.
The open-plan lounge, dining, and kitchen flow together effortlessly, extending into a generous outdoor area that’s ideal for long lunches, family gatherings, or relaxed evenings at home. Natural light fills the living spaces, enhancing the sense of warmth and comfort throughout.
Balancing privacy with vibrant social spaces, the Cobia offers the best of both worlds — a home where you can retreat, recharge, and enjoy life at Tuart Lakes.
Read MoreGet in touch
Rayna Petersen
Sales & Information Centre is open Tuesday to Saturday 9am - 4pm. Closed on Public Holidays.

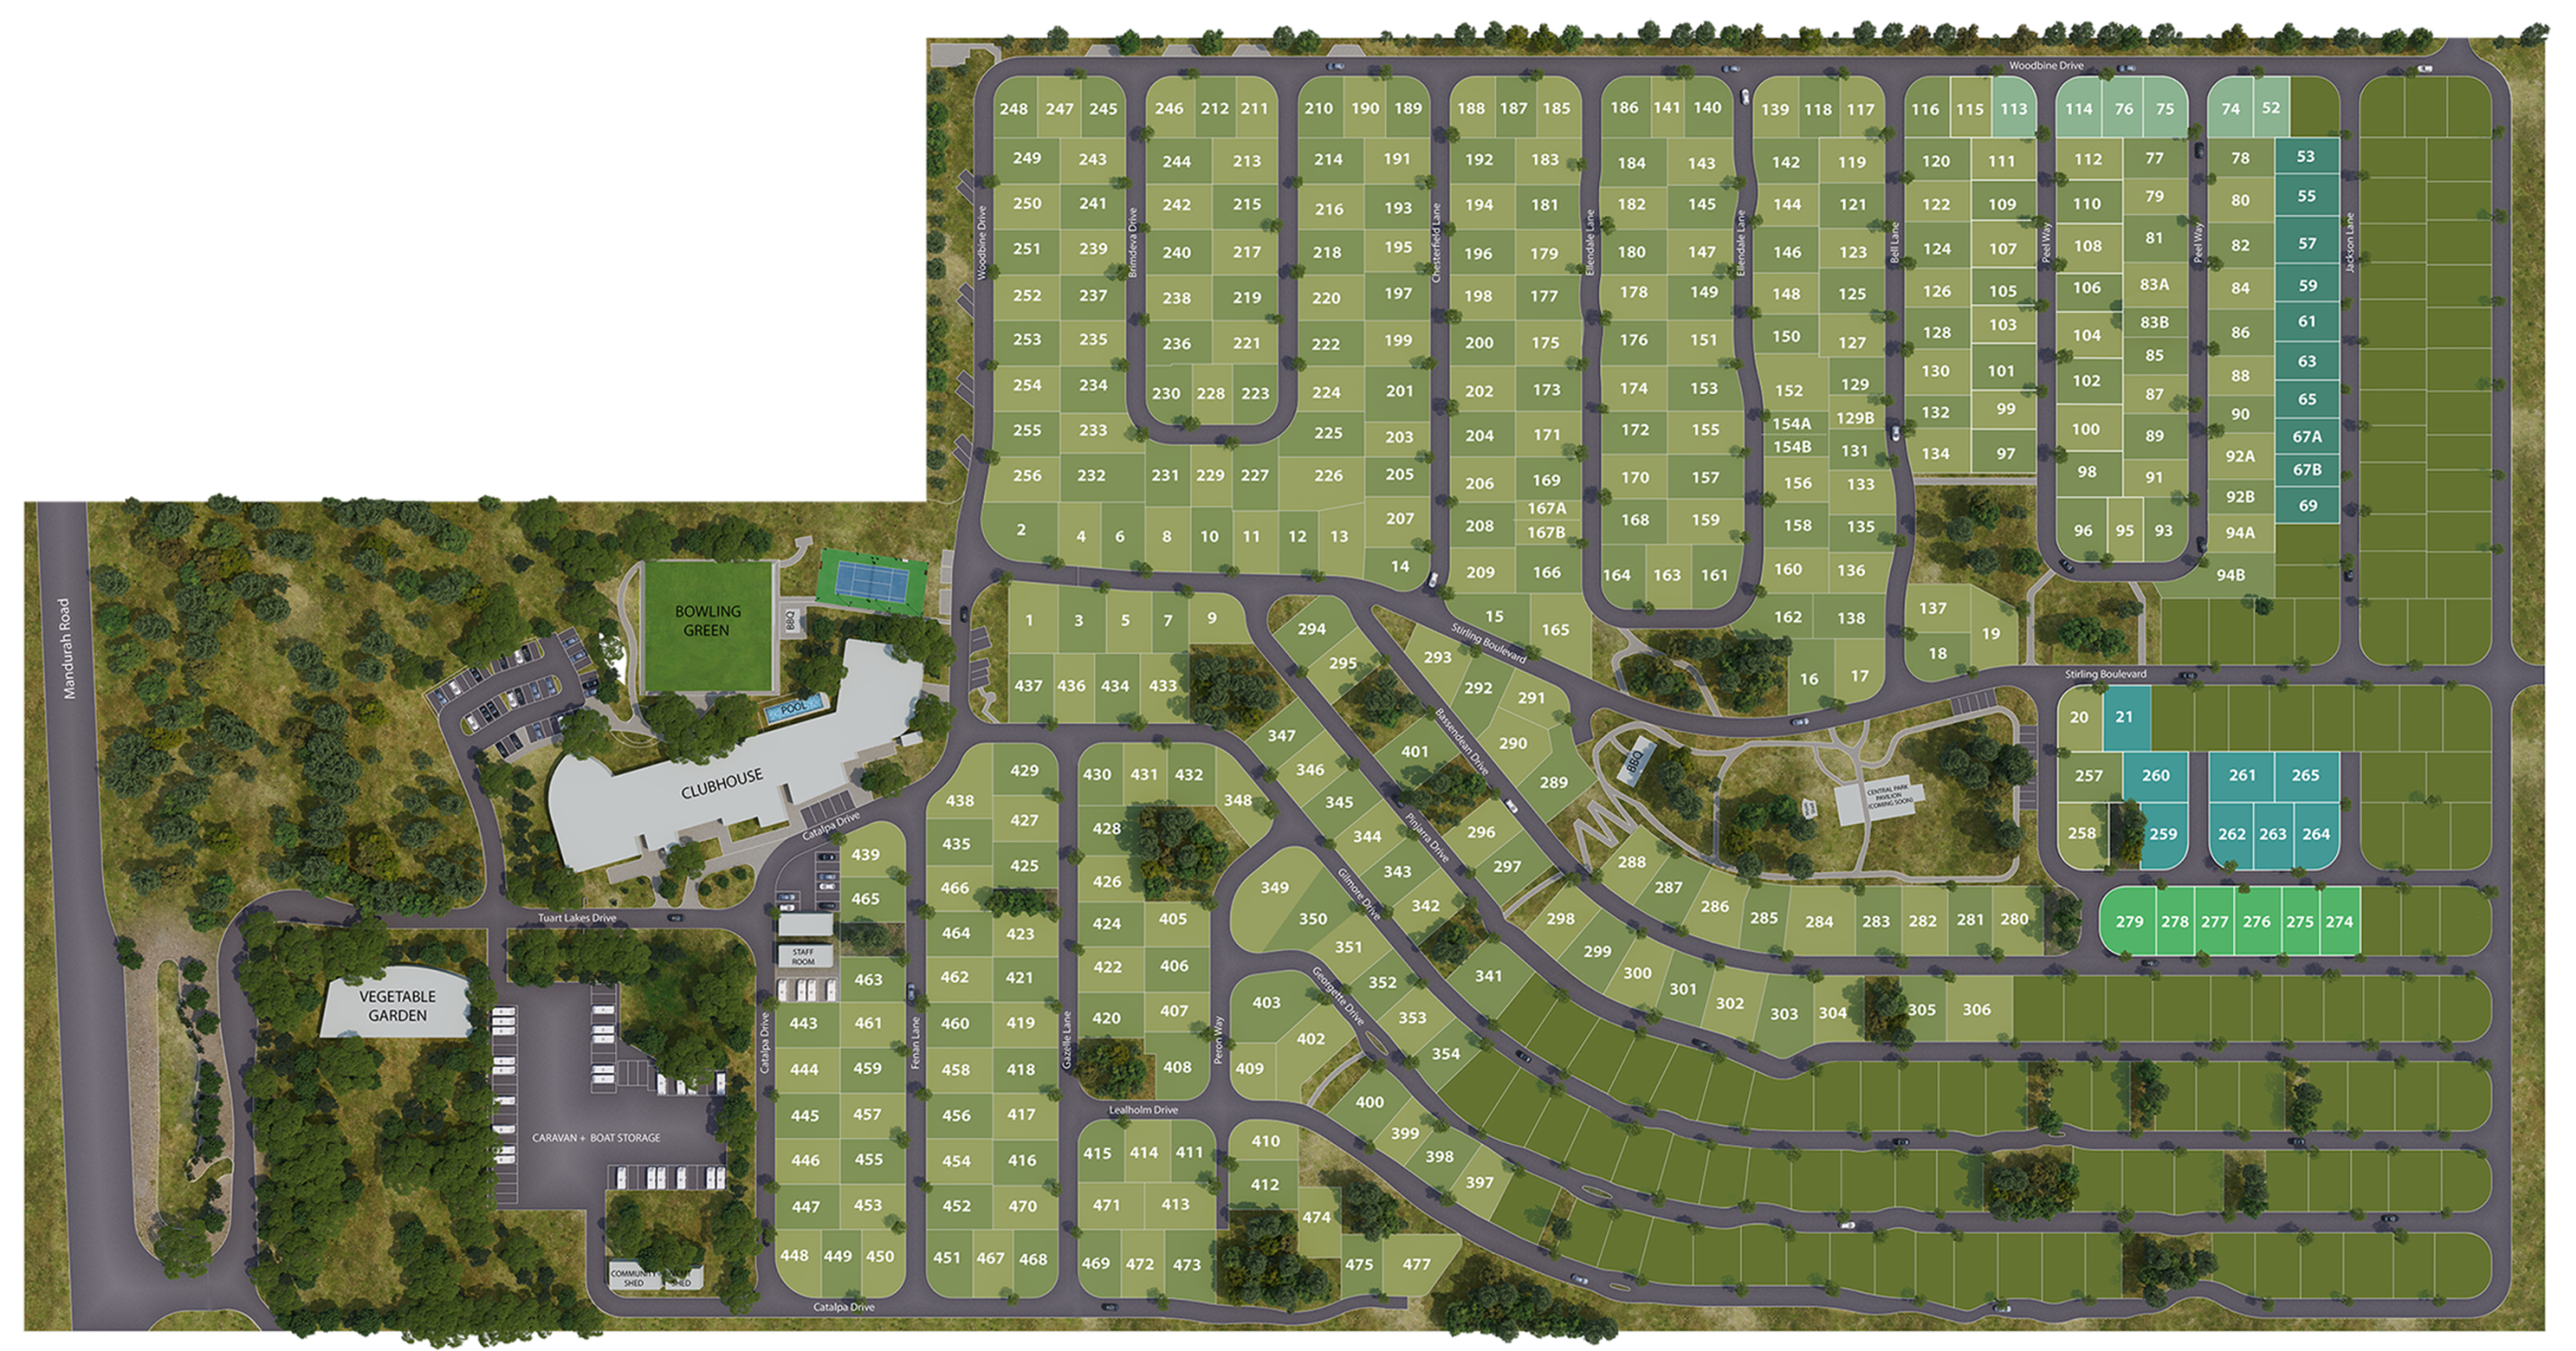
Community Map